<-- style PDP --> 408-99B Farley Road, Centre Wellington - Condo Apt for sale for $575,000
  • sold
  • leased

408-99B Farley Road

Centre Wellington, Ontario, N1M 0K5 - Fergus

$575,000$000000

  • Neighbourhood

    Fergus

  • Major Intersection

    FARLEY ROAD & BEATTY LINE

  • Listed Since: 137 day(s)

  • Last update: 77 day(s) ago

Overview

  • Property Type

    Condo Apt, 1 Storey/Apt

  • Bedrooms

    2

  • Bathrooms

    2

  • Square Feet

    1200-1399

  • Exposure

    South

  • Total Parking

    2 (1 Underground Garage)

  • Maintenance

    $560

  • Taxes

    $4,847.47 (2025)

  • Balcony

    Open

Property Description

Property description for 408-99B Farley Road, Centre Wellington

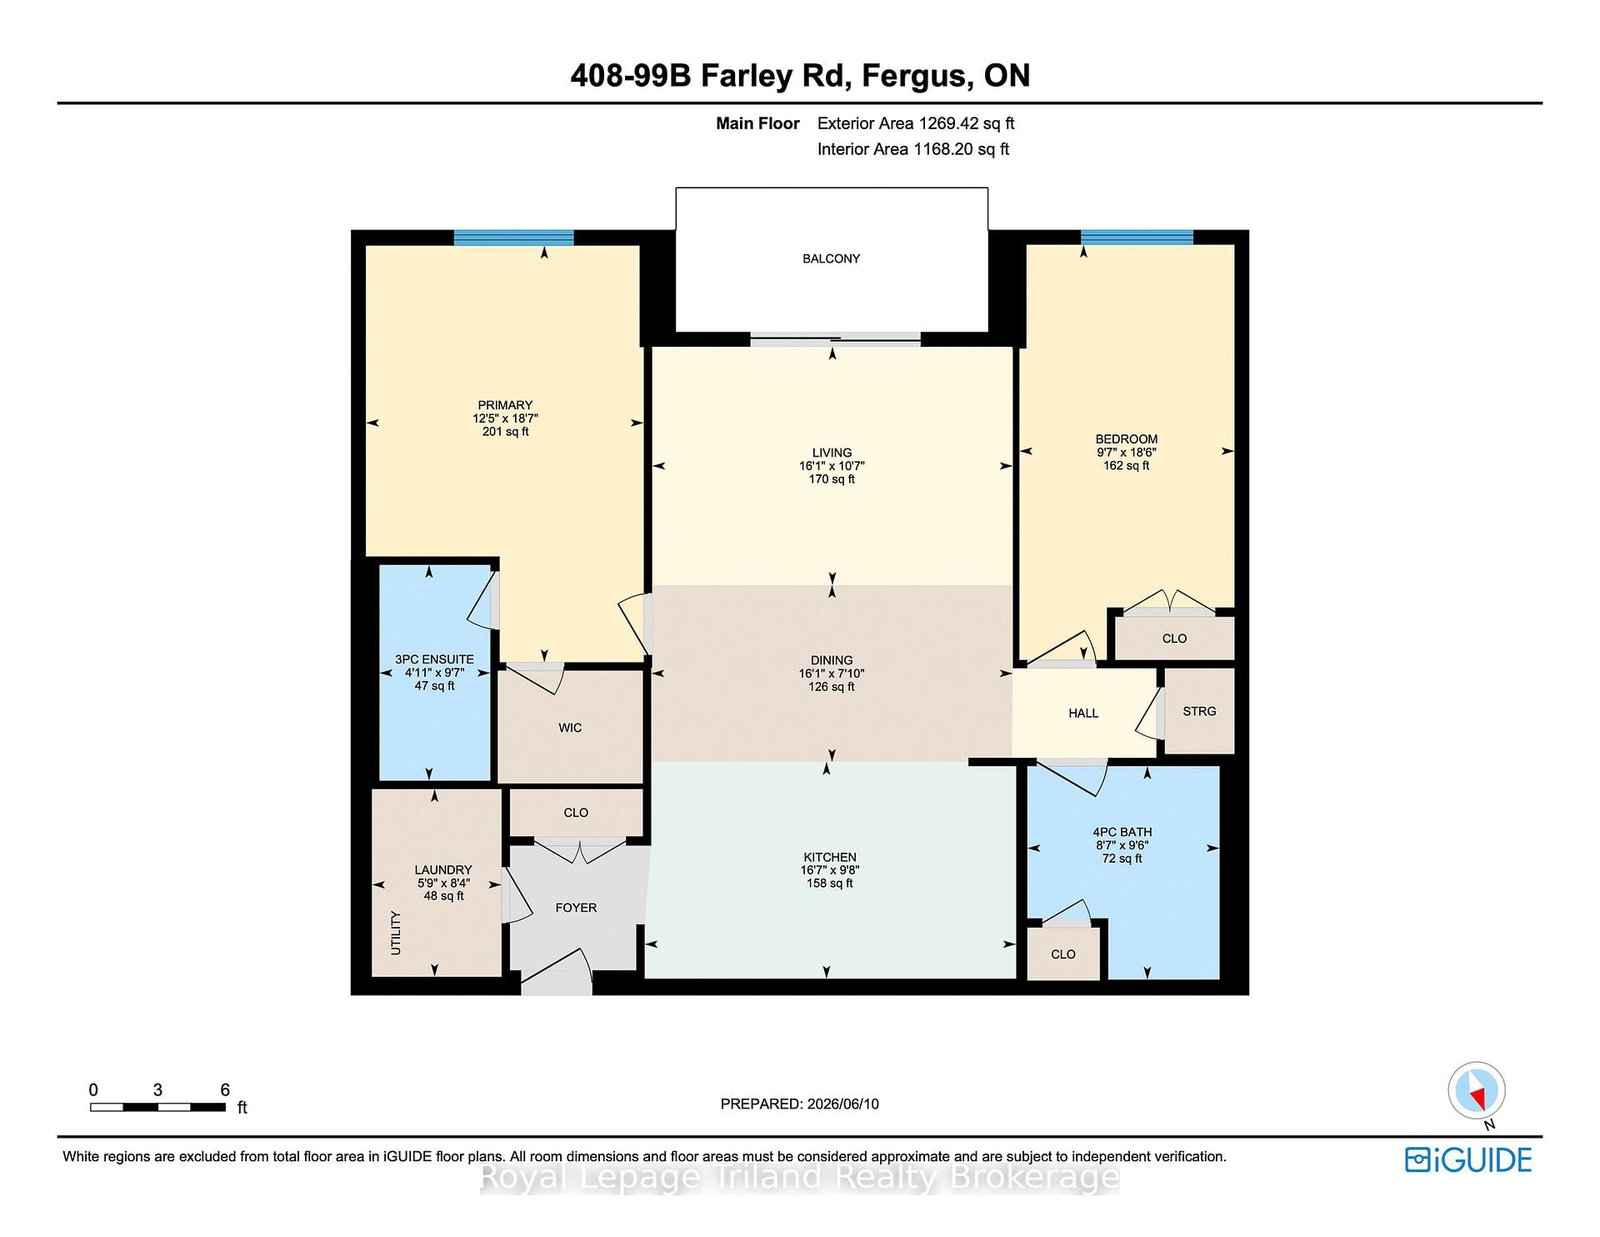
Welcome to Unit 408 at 99B Farley Road-a top-floor condo that is truly worth a look. This is a rare offering featuring two parking spaces (one surface and one underground). Built by James Keating Construction and located in the highly sought-after Beatty Hallow neighbourhood, this home offers an excellent combination of space, natural light, and convenience. With approximately 1,275 sq. ft., the bright, open-concept layout is complemented by a desirable southern exposure, allowing for an abundance of natural light throughout the day. The unit is also accessible, featuring wider doors and entryways for added comfort and ease of use. Inside, you'll find two spacious bedrooms and a large kitchen with ample cupboard and counter space, along with quality upgrades such as modern cabinetry and a reverse osmosis (RO) system. Additional features include pot lighting throughout, a convenient front entry closet, and other thoughtful finishes that enhance everyday living. The living and dining areas provide plenty of room for both relaxing and entertaining. From here, step out onto your private balcony, an ideal space to enjoy your morning coffee or unwind in the evening. Being on the top floor offers added privacy, no overhead noise, and even more natural light. The unit also includes a dedicated storage locker, adding to its overall practicality and value. Residents benefit from a well-maintained building with a welcoming, community-oriented atmosphere. Ideally located just minutes from the hospital and close to scenic walking trails, this property offers a great balance of comfort, accessibility, and convenience. Whether you're a first-time buyer, downsizer, or investor, this is an excellent opportunity in a desirable location.

Listed by Royal Lepage Triland Realty Brokerage

  • MLS #

    X13490838

  • Sq. Ft

    1200-1399

  • Sq. Ft. Source

    MLS

  • Year Built

    0-5

  • Basement

    None

  • View

    n/a

  • Garage

    Underground, 1 spaces

  • Parking Type

    Exclusive

  • Locker

    Exclusive

  • Pets Permitted

    Yes-with Restrictions

  • Exterior

    Brick

  • Fireplace

    N

  • Security

    n/a

  • Elevator

    n/a

  • Laundry Level

    n/a

  • Building Amenities

    n/a

  • Maintenance Fee Includes

    Parking, Water

  • Property Management

    FIVE RIVERS PROPERTY MANAGEMENT GROUP INC

  • Heat

    Forced Air

  • A/C

    Central Air

  • Water

    n/a

  • Water Supply

    n/a

  • Central Vac

    N

  • Cert Level

    n/a

  • Energy Cert

    n/a

  • Primary

    5.65 x 3.77 ft Main level

  • Br

    5.63 x 2.92 ft Main level

  • Dining

    2.4 x 4.91 ft Main level

  • Kitchen

    2.94 x 5.04 ft Main level

  • Laundry

    2.55 x 1.76 ft Main level

  • Living

    3.23 x 4.9 ft Main level

  • MLS #

    X13490838

  • Sq. Ft

    1200-1399

  • Sq. Ft. Source

    MLS

  • Year Built

    0-5

  • Basement

    None

  • View

    n/a

  • Garage

    Underground, 1 spaces

  • Parking Type

    Exclusive

  • Locker

    Exclusive

  • Pets Permitted

    Yes-with Restrictions

  • Exterior

    Brick

  • Fireplace

    N

  • Security

    n/a

  • Elevator

    n/a

  • Laundry Level

    n/a

  • Building Amenities

    n/a

  • Maintenance Fee Includes

    Parking, Water

  • Property Management

    FIVE RIVERS PROPERTY MANAGEMENT GROUP INC

  • Heat

    Forced Air

  • A/C

    Central Air

  • Water

    n/a

  • Water Supply

    n/a

  • Central Vac

    N

  • Cert Level

    n/a

  • Energy Cert

    n/a

  • Primary

    5.65 x 3.77 ft Main level

  • Br

    5.63 x 2.92 ft Main level

  • Dining

    2.4 x 4.91 ft Main level

  • Kitchen

    2.94 x 5.04 ft Main level

  • Laundry

    2.55 x 1.76 ft Main level

  • Living

    3.23 x 4.9 ft Main level

Thinking of Selling?

Find Out Your Home’s Value in Today’s Market!

No Email or Signup is required to view your home estimate.

estimate your home value

Contact Manoj Kukreja

Sales Representative,
Century 21 People’s Choice Realty Inc.,
Brokerage
(647) 576 - 2100

Manoj profile avatar

Property History

Property history for 408-99B Farley Road, Centre Wellington

This property has been sold 1 time before. Create your free account to explore sold prices, detailed property history, and more insider data.

Sign In / Register

Estimated price

Date
Price
Change
2026-06-25
$595,707
0.50%

Mortgage Calculator

This data is for informational purposes only.

Mortgage Payment per month

Principal Amount

Interest

Total Payable

Amortization

Amortization

Closing Cost Calculator

This data is for informational purposes only.

Closing Cost Total for this property

Total Cash flow for purchasing this property

Down Payment(%)*
Additional information

Provincial Land Transfer Tax

Ontario Land Transfer Tax Rebate

Toronto Land Transfer Tax

Toronto Land Transfer Tax Rebate

PST on CMHC Insurance Premium

Lawyer Fees

$2,825

Government Registration Fee's

$164

Title Insurance

Closing Cost Total

Total Cash flow for purchasing this property

Provincial Land Transfer Tax

Ontario Land Transfer Tax Rebate

Toronto Land Transfer Tax

Toronto Land Transfer Tax Rebate

PST on CMHC Insurance Premium

Lawyer Fees

$2,825

Government Registarion Fee's

$164

Title Insurance

Down Payment(%)*

* A down payment of less than 20% is permitted only for first-time home buyers purchasing their principal residence. The minimum down payment required is 5% for the portion of the purchase price up to $500,000, and 10% for the portion between $500,000 and $1,500,000. For properties priced over $1,500,000, a minimum down payment of 20% is required.

Thinking of Selling?

Find Out Your Home’s Value in Today’s Market!

No Email or Signup is required to view your home estimate.

estimate your home value

Contact Manoj Kukreja

Sales Representative, Century 21 People’s Choice Realty Inc., Brokerage
(647) 576 - 2100

Manoj profile avatar

Recent Sold Listings in Fergus, Centre Wellington

Popular Cities